Guide No. 38 · The Castle Rolls
Castle Chapels: The Church Inside the Walls
The chapel is often the best-carved room in a castle and the one most visitors walk through without stopping. It is also the room that tells you most about who lived there, because it was built to show rank as much as to hold a service.
A castle chapel is the consecrated room or building in which a castle's household heard mass, and it was part of the standard brief rather than an extra. Almost every castle of any size had one and the larger ones had two: a small private chapel near the lord's own rooms, and a bigger one in the bailey for the garrison, the servants and anyone from the estate. At the top end the chapel became a collegiate foundation with its own staff of priests, its own endowment and its own choir, built inside the walls and paid for by the lord. The chapel is regularly the most finely finished room in a medieval castle, and because a church was harder to knock down than a hall, it is often the part still standing when the rest has gone.
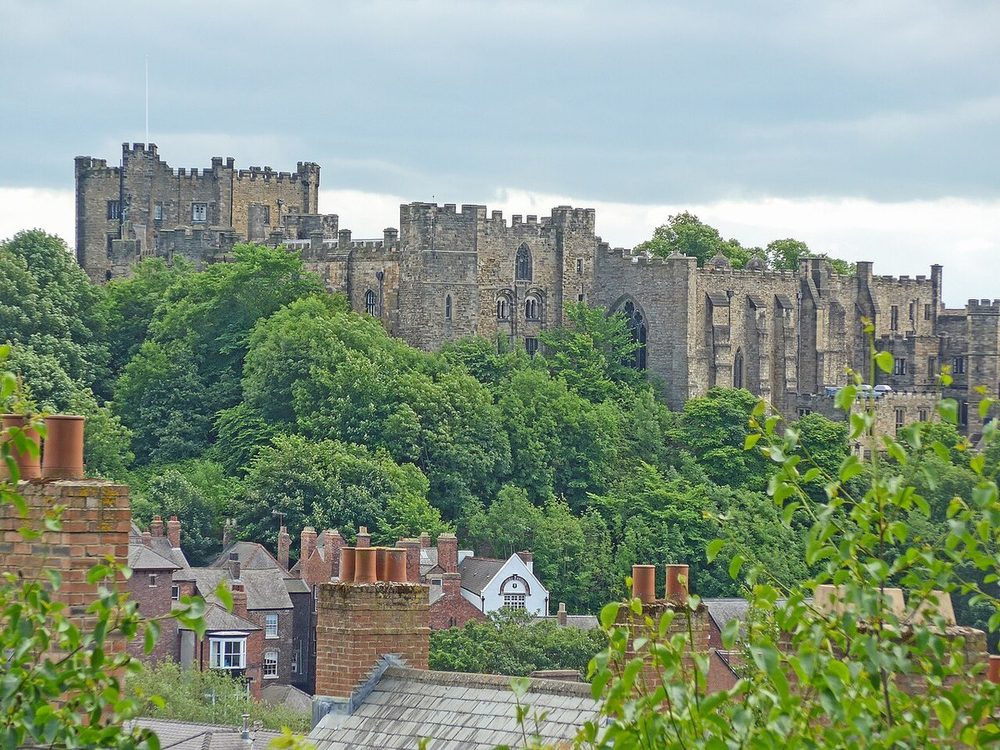
Part of the brief from the beginning
The chapel arrives with the castle. When the White Tower went up at the Tower of London from the 1070s, the Chapel of St John the Evangelist was built into its fabric rather than added later, and it survives more or less as designed: a tunnel-vaulted nave, groin-vaulted aisles, an apse at the east end, thick round piers carrying plain unmoulded arches, the whole thing faced in Caen stone brought over from Normandy. The ornament amounts to some scalloped and leafy capitals. It is the most complete early Anglo-Norman royal church interior left in England, and from about 1100 to 1312 it was where a Knight of the Bath kept vigil the night before a coronation.
Durham has one of the same date and it is the oldest building in the city, older than the cathedral fifty yards away. Its capitals were carved with figures rather than foliage: a mermaid, among the earliest known in Britain, and a man hunting a stag with two dogs, usually read as St Eustace, who was converted by the sight of Christ between a stag's antlers. Scotland's equivalent is St Margaret's Chapel, built around 1130 by David I and named for his mother. It is a plain rectangular room with a chancel arch, and it is the oldest building in Edinburgh for a specific reason: when Robert Bruce took the castle in March 1314 he pulled down the buildings inside it and left the chapel alone.
Where it sat, and who stood where in it
Position was a decision, and it was usually made about rank. The neatest solution was the double chapel: one chapel built over another, either with an opening in the floor so both levels followed the same mass, or kept separate and joined by a stair. The family used the upper room, often from a gallery looking down into it; the household, the garrison and the servants used the room below. Everybody attended the same service, and the seating settled the order of precedence. Britain has fewer of these than Germany or France, and the type traces back to Charlemagne's palace chapel at Aachen, begun about 792, where the throne stood in the upper gallery.
Britain has few true double chapels. The same instinct usually shows up here as a gallery. At the Tower, the aisles of St John's are carried round at an upper level, so the chapel can be looked into from above as well as stood in. Elsewhere the chapel simply went where the traffic was. At Chester the chapel of St Mary de Castro sits on the first floor of the Agricola Tower, directly over what had been the castle's stone gateway, which put the king's private chapel above the front door. Ludlow did something rarer and built the Chapel of St Mary Magdalene free-standing in the inner bailey with a circular nave, most likely for Gilbert de Lacy around the middle of the twelfth century. Round-naved churches are uncommon anywhere in Britain, and Ludlow's stands in a castle bailey.
The chaplain, the relics and the painted room
A chaplain was a salaried member of the household with duties beyond the altar. He said the daily mass and prayed for the family's dead, and because literacy in a castle was concentrated in the clergy, he also wrote the letters, kept the accounts and taught the children. The modern word clerk descends from the Latin clericus.
Relics were the other business of a chapel, and the grandest of them tended to be housed in a great abbey rather than a castle's small chapel, because a relic drew pilgrims and pilgrims needed somewhere to go. The Black Rood of Scotland shows how the two ends worked. It was a fragment said to be of the True Cross, encased in ebony, brought north by Margaret in 1068; tradition has her holding it when she died in Edinburgh Castle in 1093. Her son David I founded Holyrood Abbey in 1128, most probably to house it. Edward I carried it off with the Stone of Scone in 1296, it came back in 1328, the English took it again after Neville's Cross in 1346, and its whereabouts have been unknown ever since.
What castle chapels did have was paint, and Chester keeps the best of it in these islands. The vault and walls of St Mary de Castro were painted about 1240 and rediscovered during restoration in the 1980s. Most of the wall scenes are miracles of the Virgin, several of them showing her interceding for sinners, which suited a room used for confession; the ceiling carries scenes from Christ's childhood and a row of Old Testament prophets. Parts of the stonework were painted to imitate marble. A local artist, John Musgrove, drew the whole scheme in 1817 when far more of it was legible, which is now the main record of what has since been lost.
Collegiate ambition, and what the Reformation left
From the fourteenth century the chapel became a way of spending money in public. A lord with enough of it founded a college: a permanent body of priests with an endowment, singing for his soul and his ancestors' in a building he had put up. Richard FitzAlan, 4th Earl of Arundel, founded the collegiate church of the Holy Trinity at Arundel in 1380, in Perpendicular Gothic. Edward III had founded the College of St George at Windsor in 1348, and Edward IV began rebuilding its chapel on the scale it has now in 1475, finished in 1511. At Warkworth the 4th Earl of Northumberland laid out a cruciform collegiate church across the bailey in the 1480s and was murdered by a mob in 1489 before it rose much above its foundations, which are what you walk over today.
Farleigh Hungerford shows the other way a castle acquired a serious chapel: it took one. Sir Thomas Hungerford built St Leonard's between about 1370 and 1383 as the parish church. Walter, 1st Lord Hungerford, then built an outer court around it between about 1430 and 1445, and by the 1440s the parish church was the castle chapel, with a nearly life-sized St George painted at the east end. Under the north chapel is a crypt holding eight human-shaped lead coffins, four of the adults with moulded faces that may have been taken from death masks, and it is the finest group of its kind in Britain.
The Chantries Acts of 1545 and 1547 ended the model. Colleges and chantries existed to fund prayers for souls in purgatory, and once the English church had rejected the doctrine the endowments went to the Crown. A few foundations were exempted and came through whole: St George's at Windsor survived as the chapel of the Order of the Garter and is a royal peculiar to this day. Most were less lucky. Arundel's building ended up divided down its length, Catholic at the east end where the dukes of Norfolk are buried, Anglican at the west as the parish church of St Nicholas, the two halves now separated by a glazed partition; it was badly damaged in the siege of 1643 as well. Ludlow's round nave lost its roof. The chapel at Dunstaffnage, carved with real quality in the second quarter of the thirteenth century, was a ruin by 1740, when the Campbells of Dunstaffnage built a burial aisle onto its east end out of its own fallen stonework.
One was rebuilt rather than lost. Bishop John Cosin came to Auckland Castle at the Restoration, found the medieval chapel in ruins, and converted the great hall into a new one instead, consecrated in 1665 and furnished with woodwork that mixes Gothic and Baroque without apology. It has been in use ever since, which makes it the exception that dates the rule.
Quick answers
Did every castle have a chapel?
Almost every castle of any size did, and the larger ones usually had two. A chapel was part of the standard brief rather than an extra: the household heard mass daily, and a lord who could afford stone walls could afford a priest to serve them. In the smallest castles the chapel is a single vaulted room in a tower or over a gate. In the largest it is a separate building in the bailey with its own staff. Where a castle appears to have none, the usual explanation is either that it has not survived, or that the household used a parish church immediately outside the walls.
What is the oldest surviving castle chapel in Britain?
The Chapel of St John the Evangelist in the White Tower at the Tower of London, built around 1080 as part of the original design and faced in Caen stone shipped from Normandy. It is the most complete piece of early Anglo-Norman royal church architecture left standing: a tunnel-vaulted nave with groin-vaulted aisles, an apse at the east end, thick round piers and almost no ornament beyond scalloped and leafy capitals. Durham Castle's Norman Chapel, of about the same date, runs it close and is the oldest building in the city of Durham.
What is a two-storey or double chapel?
A chapel built on two floors, either connected by an opening in the middle so both levels could follow the same service, or kept separate and linked by a stair. The point was rank. The lord and his family used the upper chapel, sometimes from a gallery looking down; the household, garrison and servants used the room below. The arrangement is far more common in continental Europe than in Britain, and its most famous ancestor is Charlemagne's palace chapel at Aachen. The nearest British equivalent is the gallery carried above and around the aisles of St John's Chapel in the White Tower.
What did a castle chaplain actually do?
He said mass, kept the chapel and prayed for the family's dead, and in most households he also did the writing. Literacy in a medieval castle was concentrated in the clergy, and the modern word clerk descends from the Latin clericus. A chaplain drafted letters, kept accounts, witnessed documents and often taught the children of the house. In the wealthiest foundations he was one of a college of priests with an endowment behind him; in a small tower house he was one man with a room, a chest and a set of vestments.
What happened to castle chapels at the Reformation?
The Chantries Acts of 1545 and 1547 dissolved chantries, colleges and similar foundations, on the grounds that they existed to fund prayers for souls in purgatory, a doctrine the English church had rejected. That removed the endowments that paid for the larger castle chapels and their priests. Some buildings were exempted and survived intact, St George's Chapel at Windsor among them, protected by its standing as the chapel of the Order of the Garter. Many others lost their staff, then their roofs. A few were rescued later: Bishop John Cosin found the chapel at Auckland Castle ruined and rebuilt the medieval great hall as a new one, consecrated in 1665.
Where to stand inside the idea
Eleven castles on the roll where the chapel is the thing worth finding:
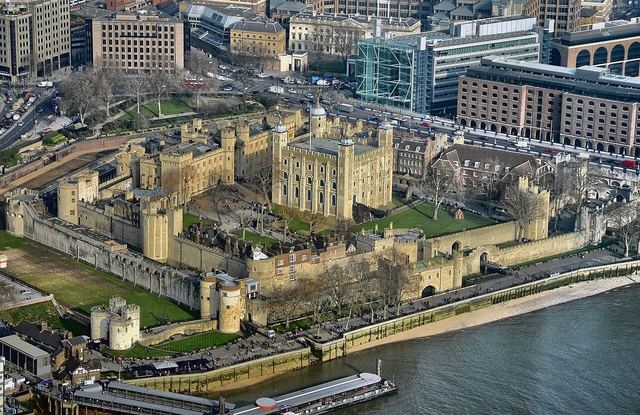
Tower of London
St John's Chapel in the White Tower, about 1080, in Caen stone. The most complete early Anglo-Norman church interior in England, with a gallery carried above and around the aisles.
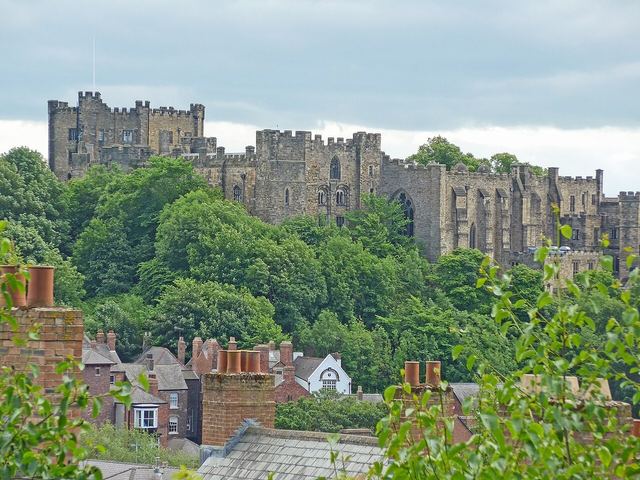
Durham Castle
The Norman Chapel of about 1080, the oldest building in the city, with carved capitals including one of the earliest known depictions of a mermaid in Britain.
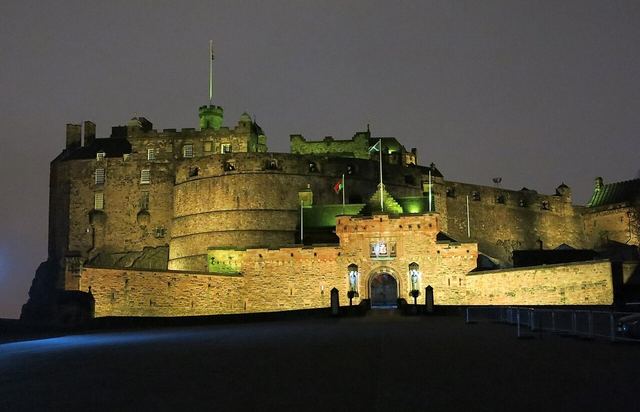
Edinburgh Castle
St Margaret's Chapel, built around 1130 by David I for his mother. The oldest building in Edinburgh, and the one thing Robert Bruce left standing when he took the castle in 1314.
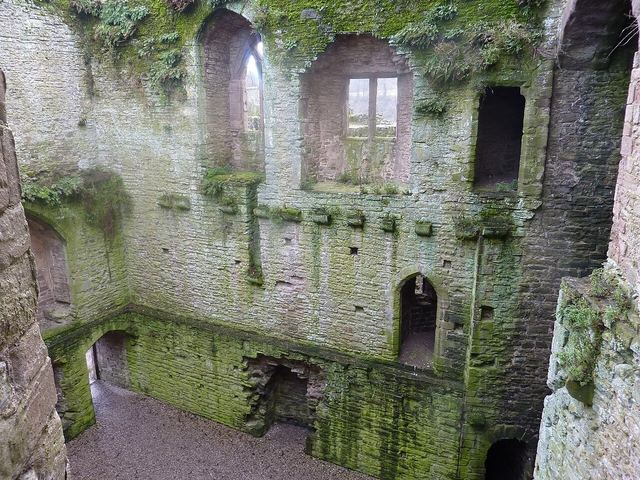
Ludlow Castle
The Chapel of St Mary Magdalene, built around the middle of the twelfth century with a circular nave. Round-naved churches are rare in Britain, and Ludlow's stands in a castle bailey.
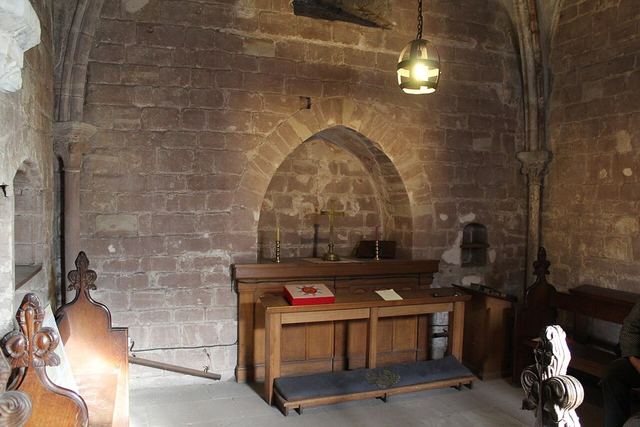
Chester Castle
The chapel of St Mary de Castro on the first floor of the Agricola Tower, with wall paintings of about 1240 rediscovered in the 1980s. Miracles of the Virgin on the walls, painted false marble below.
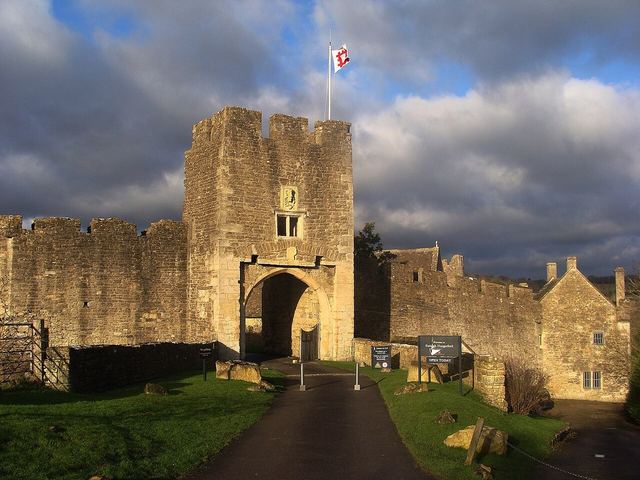
Farleigh Hungerford Castle
A parish church of the 1370s swallowed by the castle when the outer court was built around it. Inside, a life-sized St George of the 1440s and eight lead coffins in the crypt.
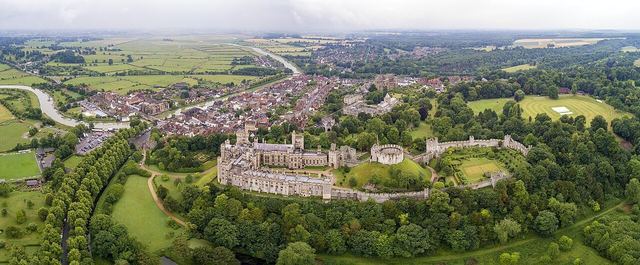
Arundel Castle
The Fitzalan Chapel, founded in 1380 as the collegiate church of the Holy Trinity. The building is now divided in two, Catholic at the east end, Anglican at the west, behind a glazed partition.
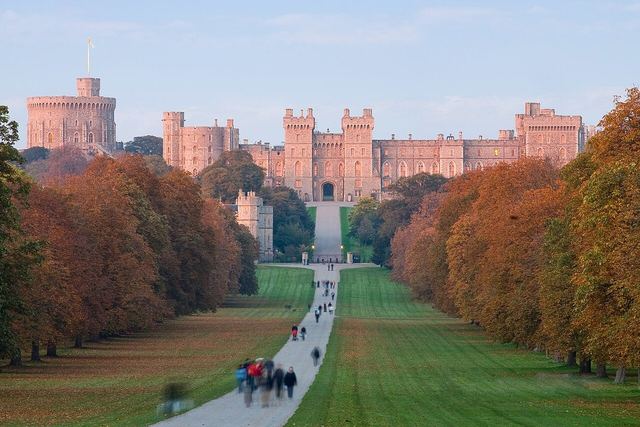
Windsor Castle
St George's Chapel: a college founded by Edward III in 1348, rebuilt from 1475 under Edward IV and finished in 1511. Exempt from the dissolution, and still the chapel of the Order of the Garter.
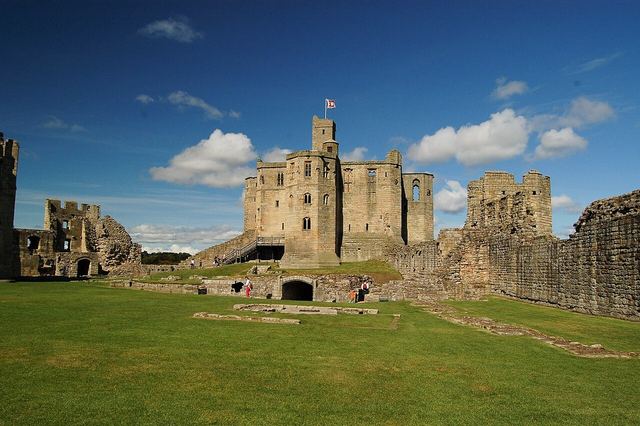
Warkworth Castle
The foundations of a collegiate church laid across the bailey in the 1480s by the 4th Earl of Northumberland and abandoned when he was murdered in 1489. Ambition stopped at ground level.
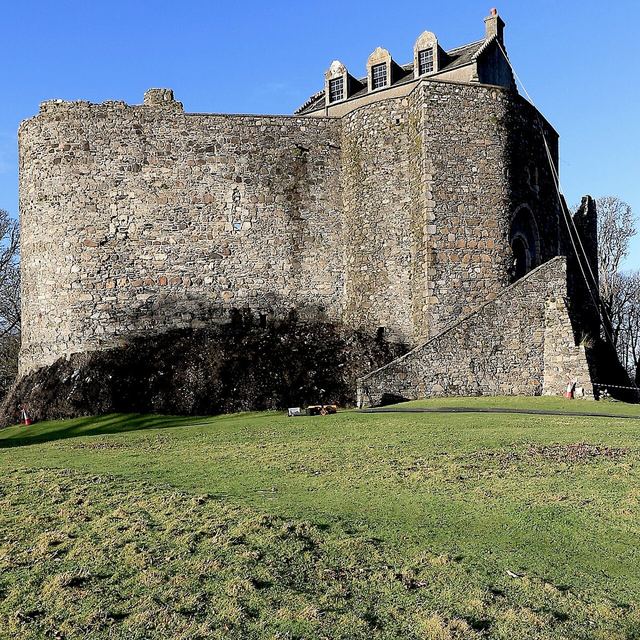
Dunstaffnage Castle and Chapel
A richly carved chapel of the second quarter of the thirteenth century, standing on its own about 150 metres from the castle, with a Campbell burial aisle added to the ruin in 1740.
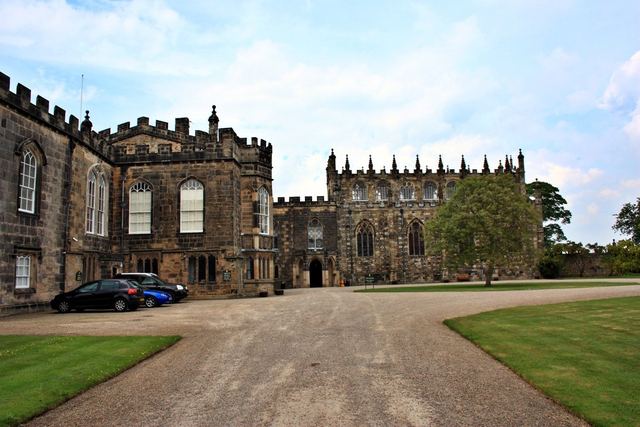
Auckland Castle
St Peter's Chapel, made out of the medieval great hall by Bishop John Cosin between 1661 and 1665 after he found the old chapel in ruins. Gothic and Baroque woodwork in one room.