Guide No. 37 · The Castle Rolls
How Did Castles Become Country Houses?
Most of the castles on this roll are ruins because somebody knocked them down. A smaller group survives for the opposite reason: somebody kept living in them, and rebuilt them until they were comfortable.
A castle became a country house by conversion rather than by replacement. Owners cut wide windows through walls that had been built solid, inserted floors inside tall medieval halls, added chimney stacks and fashionable ranges against the inside of the curtain wall, and left the oldest towers standing because an old tower advertised how long the family had held the place. The process ran from the fifteenth century to the nineteenth, and the driver was money and fashion at least as much as gunpowder. What you are looking at on a visit to one of these places is usually a medieval carcass with three or four later houses fitted inside it.
Why the fortress stopped being worth keeping
The usual one-line answer is gunpowder, and it is too simple. Artillery mattered, and the coastal gun forts covered in the device forts guide show what a purpose-built artillery defence looked like by the 1540s, but very few inland castles were ever going to face a siege train. What actually removed the point of a private fortress was the slow arrival of a state with a monopoly on organised violence. Once the Crown could reliably stop one landowner making war on another, a great house needed to impress neighbours rather than resist them.
Comfort did the rest. A medieval hall was tall, smoky, dark and shared; by the sixteenth century the people who owned these buildings wanted warm private rooms, glazed windows, a gallery to walk in when it rained, and a plan that separated the family from the household. None of that is compatible with arrow loops. So the walls stayed and the insides changed, and then the outsides changed too.
Money set the pace. A conversion was cheap compared with building afresh, because the hardest and most expensive part of any large stone building, the foundations and the walls, was already standing and paid for. That is why so many of these houses look like a Tudor or Jacobean lodging wearing a Norman coat.
How to read the change on a visit
The windows give it away first. Look for a wide mullioned or sash window sitting in a wall far thicker than it needs to be, with straight cut edges where the old masonry was hacked back to take the frame. At Thornbury the two impulses sit on the same building: gun ports along the outer court, and windows in the private lodgings that could not have survived a serious attack for an afternoon.
Then look up for chimney stacks on a building whose earliest rooms were heated from the middle of the floor. Look for a horizontal line of blocked sockets across a high wall, which is where somebody put a floor into a hall to make two rooms out of one. Broughton shows the manoeuvre plainly: Sir Richard Fiennes raised the roof from 1550 so he could fit two storeys above the great hall, and kept the moat because a moat looks well. At Sizergh the fourteenth-century pele tower still stands at the centre while the Elizabethan house grows off it, and Walter Strickland's rebuilding from the mid 1550s lifted the hall to the first floor.
Finally, look at what was left alone. A keep standing untouched beside a comfortable range is rarely an accident of demolition. It was kept because it said something about the family, which is the same instinct that later built sham castles from scratch.
Four ways it was done
Take a royal castle and move in. Henry VIII visited Rockingham in 1541 and found his own fortress in a poor state. He leased it to Edward Watson in 1544, and the Watsons spent the next forty years converting the medieval ranges into a Tudor residence, dividing the great hall, adding bedrooms and building a gallery wing. Lewis Watson bought the place outright from James I in 1619, and the family are still there.
Build a new house inside the old walls. At Dunster, George Luttrell brought in the mason and architect William Arnold in 1617 to put a Jacobean house of red sandstone inside the castle, with square towers, large windows and plaster ceilings.
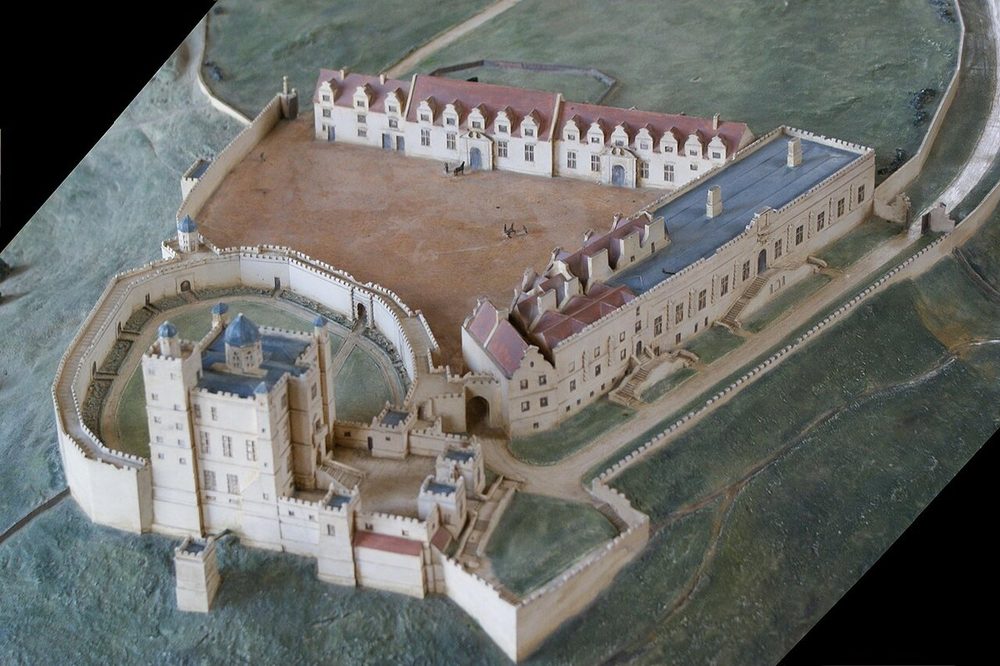
Build a castle that was never a castle. Charles Cavendish began the Little Castle at Bolsover in 1612 on the site of a medieval fortress, and employed Robert Smythson, who had already built Hardwick and Longleat, to make it look like a Norman keep. It is a pleasure house with a keep's face. His son William carried on after both men died, with Smythson's son John running the work, and extended the Terrace Range along the hillside with kitchens, a dining room, bed chambers and a long gallery.
Drive comfort through the fabric whatever it costs. The Georgian and Victorian owners had no patience at all with medieval planning. At Raby, John Carr built a carriageway running straight through the entrance hall, finished by 1787, so that guests could be set down indoors. The barbican was demolished and the floors of the chapel and the Barons' Hall above were raised to give the carriages headroom.
The ones that went the other way
Conversion was never the only ending, and the roll is mostly made of the alternative. A castle held for the wrong side in the 1640s was likely to be taken and then deliberately made indefensible, which is the subject of the slighted castles guide. The difference between a house and a ruin today is often no more than which family stayed put and which one backed the loser.
Scotland ran the same process on its own timetable. Glamis was uninhabitable when Patrick Lyon, 3rd Earl of Strathmore, came back to it in 1670, and he spent nineteen years rebuilding, raising the great tower and laying out a baroque garden; he wrote his own account of the works as he went. In Wales, Powis was bought in 1587 by Sir Edward Herbert, who began turning a fortress into an Elizabethan seat and left a long gallery that is now the oldest interior in the building, and Chirk was bought by Sir Thomas Myddelton in 1595 for £5,000 and has been lived in continuously ever since.
Quick answers
How did castles become country houses?
By conversion rather than replacement, in most cases. Owners who wanted comfort and display rather than defence cut large windows through walls built solid, raised floors and inserted extra storeys inside high medieval halls, added chimney stacks and fashionable ranges in the courtyard, and left the oldest towers standing because a tower announced how long the family had been there. The change ran from the fifteenth century to the nineteenth, and it was driven by money, fashion and the collapse of private lordly warfare more than by gunpowder alone.
Is this what historians mean by the Great Rebuilding?
No, and it is worth separating the two. The Great Rebuilding is W. G. Hoskins's term, from a 1953 essay in Past and Present, for a surge in rebuilding among ordinary rural houses in England between roughly 1570 and 1640, when open halls gave way to houses with a continuous upper floor. Castles were converted on a much longer clock, starting earlier and continuing well past 1640, and the people paying for it were at the opposite end of the social scale. The two stories overlap in the Elizabethan decades and nowhere else.
How can I tell on a visit that a castle was converted?
Look at the windows first. A wide mullioned or sash window sitting in a thick wall of much older masonry, with straight cut edges where the stone was hacked back, is the clearest sign. Then look for chimney stacks on a building whose earliest rooms had central hearths, for floor lines and blocked doorways showing where a tall hall was divided into two storeys, and for a symmetrical range of rooms built against the inside of a curtain wall. Where a keep survives untouched next to comfortable ranges, it was usually kept deliberately, for the look of the thing.
Did any castles stay castles?
Some were fought over long after their neighbours had gone soft. Border strongholds kept a working military job into the sixteenth century, and a number of English castles were garrisoned in the Civil War of the 1640s, which is why so many of them were then slighted rather than converted. The dividing line on this roll is roughly that: castles taken and demolished in the 1640s are ruins today, and castles whose owners stayed on the winning side, or simply stayed put, are houses.
Which castles show the change best?
Ten are listed with photographs at the foot of this guide. For the Tudor conversion of a royal fortress go to Rockingham; for a house built inside a medieval shell go to Broughton or Sizergh; for a keep built purely for pleasure in 1612 go to Bolsover; and for the Georgian and Victorian version, where comfort was driven through the medieval fabric at whatever cost, go to Raby, where a carriageway runs straight through the entrance hall.
Where to stand inside the idea
Ten castles on the roll that were rebuilt into houses instead of being knocked down:
Rockingham Castle
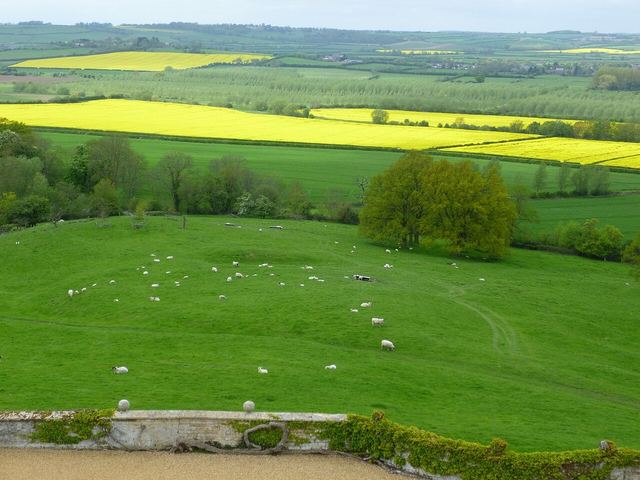
The emblem of the whole idea. Henry VIII saw the state of his own castle in 1541 and leased it to Edward Watson in 1544; the Watsons spent the next forty years turning the medieval ranges into a Tudor house, and their descendants are still in it.
Broughton Castle
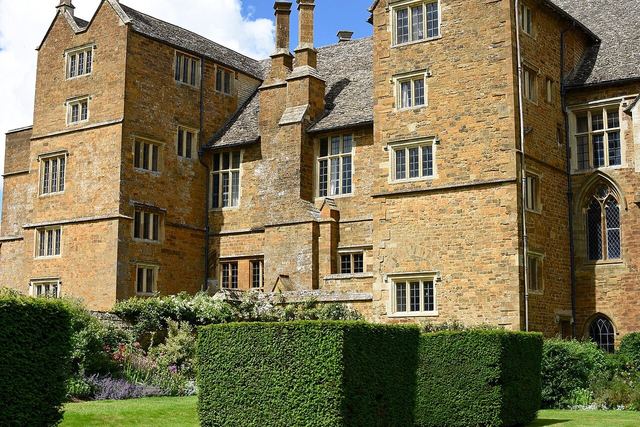
A moated manor of about 1300 rebuilt from 1550 by Sir Richard Fiennes, who raised the roof to fit two floors above the great hall and added the west wing. The moat stayed; the defence did not.
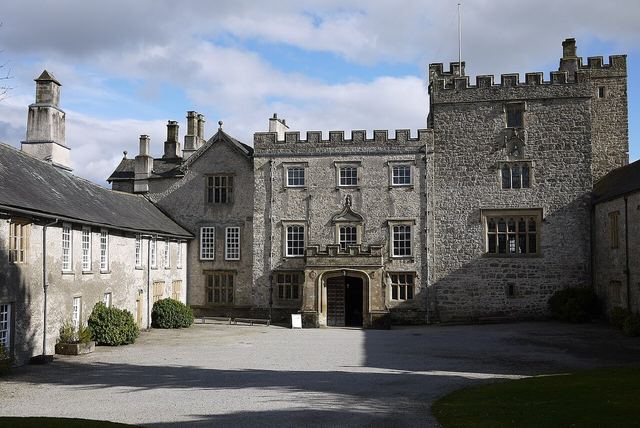
Sizergh Castle
A fourteenth-century pele tower with an Elizabethan house grafted onto it. Walter Strickland began the rebuilding in the mid 1550s, raising the hall to the first floor and adding two wings, and the carved and inlaid interiors that followed are among the finest in northern England.
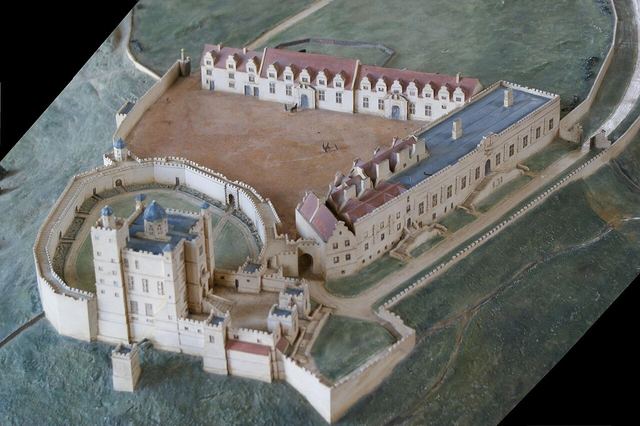
Bolsover Castle
The conversion taken to its logical end. Charles Cavendish began the Little Castle in 1612 on the site of a medieval fortress, employing Robert Smythson to build something that looks like a Norman keep and was lived in as a pleasure house.
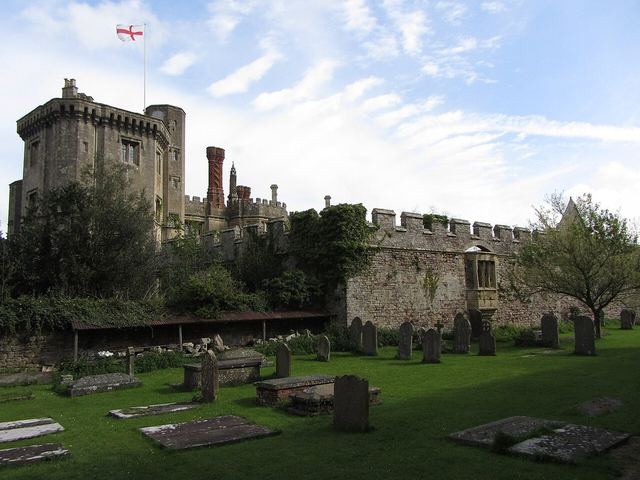
Thornbury Castle
Begun in 1511 by Edward Stafford, 3rd Duke of Buckingham, with gun ports on the outer court and enormous windows in the private lodgings. Henry VIII had him executed for treason in 1521 and the work stopped unfinished, which is why one tower stands where four were planned.
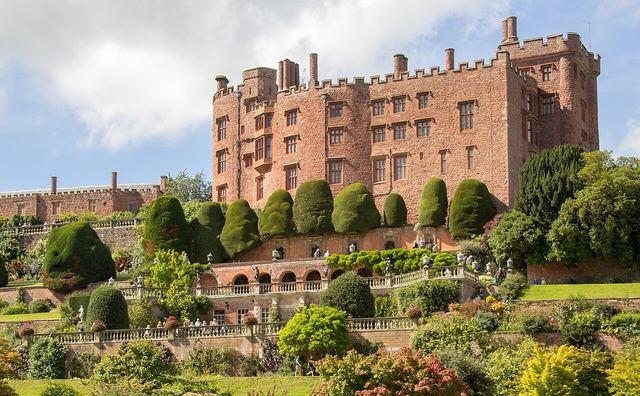
Powis Castle
Bought in 1587 by Sir Edward Herbert, who set about turning a Welsh fortress into an Elizabethan seat. Only his long gallery survives from that campaign, and it is the oldest interior in the castle.
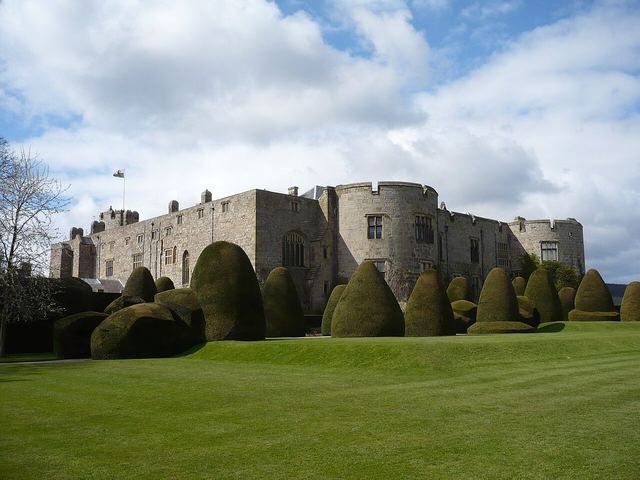
Chirk Castle
An Edwardian marcher fortress bought by Sir Thomas Myddelton in 1595 for £5,000 and lived in by his family for more than four hundred years. It was remodelled in the 1670s and again in the eighteenth century, and it has been occupied continuously since it was built.
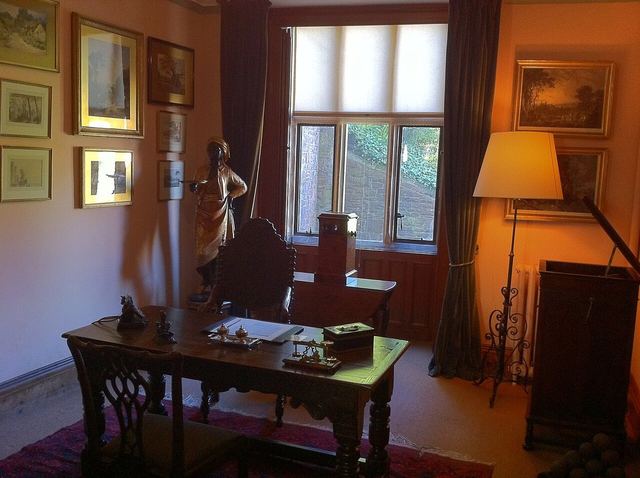
Dunster Castle
Two conversions, three hundred years apart. George Luttrell had William Arnold build a Jacobean house inside the castle in 1617, and in 1867 his descendant had Anthony Salvin make the whole thing look convincingly medieval again.
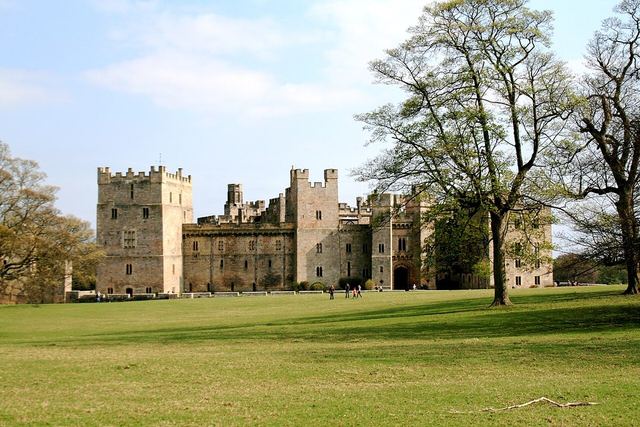
Raby Castle
Where comfort won outright. John Carr drove a carriageway straight through the entrance hall, finished by 1787, demolishing the barbican and raising the floors of the chapel and the Barons' Hall above it to make the headroom.
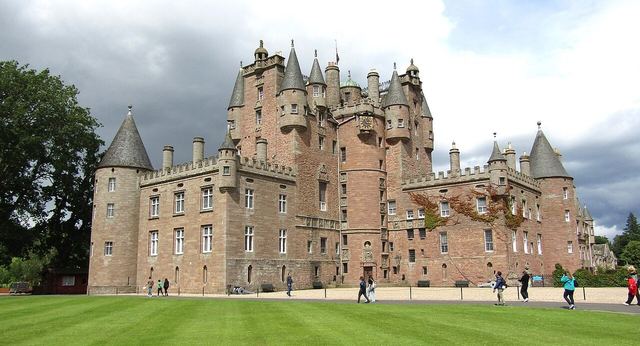
Glamis Castle
Patrick Lyon, 3rd Earl of Strathmore, came back in 1670 to find it uninhabitable and spent the next nineteen years rebuilding, raising the great tower and laying out a baroque garden. His own record of the works survives.