Guide No. 29 · The Castle Rolls
The Castle Gatehouse: How the Entrance Became the Strongest Point
Every castle has one unavoidable hole in it. For two centuries the answer to that problem got steadily bigger, until the building over the doorway was grander than the keep and the lord had moved into it.
A gatehouse is the fortified building set over a castle's entrance passage. From the thirteenth century the standard form was two towers flanking a vaulted passage with rooms linking them above, so that going in meant passing through the middle of a defended building rather than through a gap in a wall. The passage carried the obstacles in sequence: a drawbridge, one or more heavy doors, one or more portcullises dropping in grooves from the room overhead, murder holes in the vault, and arrowloops down both sides. A barbican is a separate thing, an outwork built in front of the gate to make an attacker fight for the approach as well.
The problem with a door
A castle wall works because it is continuous. The gate is where that argument breaks down, and every attacker in Europe knew it. The earliest Norman answer was mostly avoidance: keep the entrance small, put it somewhere awkward, and rely on the ditch and the timber bridge in front of it. Where there was a stone gate at all it tended to be a single tower with a passage cut through the bottom of it, defended by a door and a drawbar and not much else.
That was survivable while sieges were short and improvised. It stopped being survivable once besiegers arrived with rams, mines and the patience to sit still for months. Everything that follows is the same problem being answered again and again: how do you make the one place people have to walk through into the last place they would want to be?
Two towers instead of one
The answer that stuck was to build the gate as a pair of towers with the passage running between them. The towers cover the ground in front, the passage becomes a long defended corridor rather than a threshold, and the rooms above it hold the winches for the portcullises and the murder holes that look down into the vault.
The version everything else descends from was built by the Clare family at Tonbridge in Kent, finished in 1260 after roughly three decades of work. When Gilbert de Clare came to build Caerphilly between 1268 and 1271, the gatehouses he raised there closely resemble the family's Kentish work, and when Edward I's masons went into Gwynedd a decade later they took the idea with them. Historians still describe Harlech's gatehouse as Tonbridge-style, which is a fair measure of how completely one private baron's design became the national standard.
Fighting for the approach
Once the gate itself was strong, the next move was to push the fight further out. A barbican is an outwork in front of the gatehouse, usually a walled passage or small enclosure with its own gate, which forces an attacker into a narrow lane covered from above before they can even reach the drawbridge.
Warwick has the clearest example in England, and it is worth knowing that the barbican and gatehouse there were built as a single scheme under Thomas de Beauchamp between about 1330 and 1360: murder holes, two drawbridges, portcullises, and machicolated towers on either side. Beaumaris shows the same thinking on flat ground, where the main entrance from the tidal dock, the Gate next the Sea, ran through an outer barbican defended by a drawbridge, arrowslits and murder holes before an attacker reached the outer ward at all.
The gatehouse eats the keep
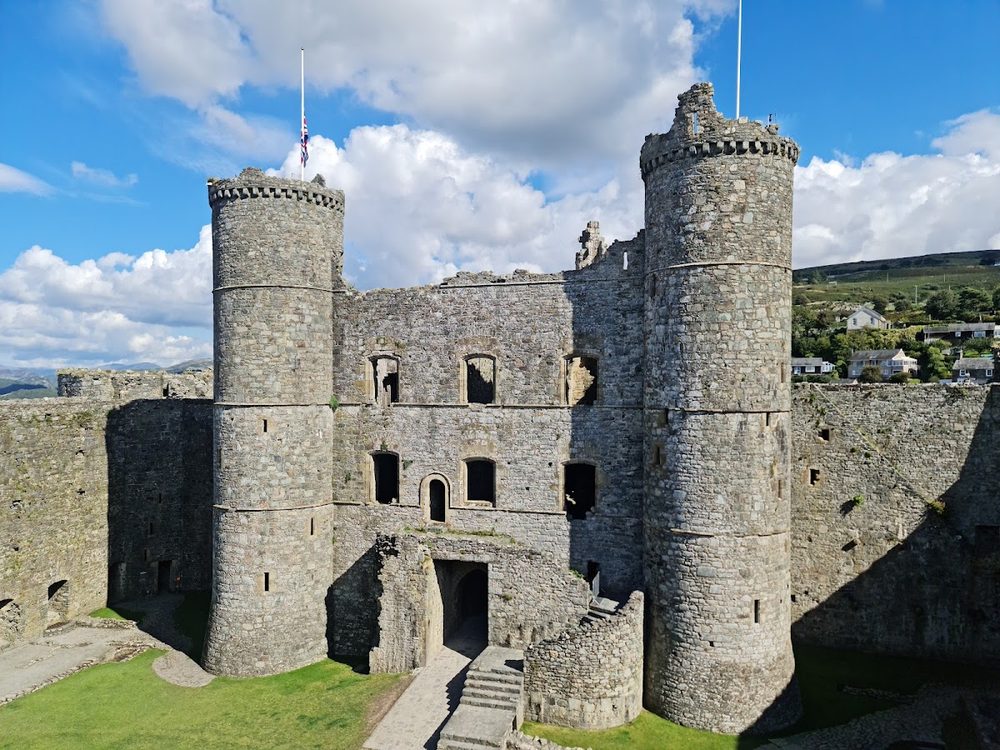
Then something odd happens. The gate stops being only a defence and starts being the best accommodation on the site. Harlech's gatehouse, built between 1282 and 1289, has two upper floors with three large windows each looking over the inner ward, plus fireplaces and chimneys. The historian Arnold Taylor read the first floor as the constable's own lodging and the second as rooms for important visitors, though Jeremy Ashbee has since argued the high-status accommodation may have sat elsewhere in the inner ward. The debate is unsettled, and worth flagging rather than smoothing over, but nobody disputes that the gatehouse holds the best rooms.
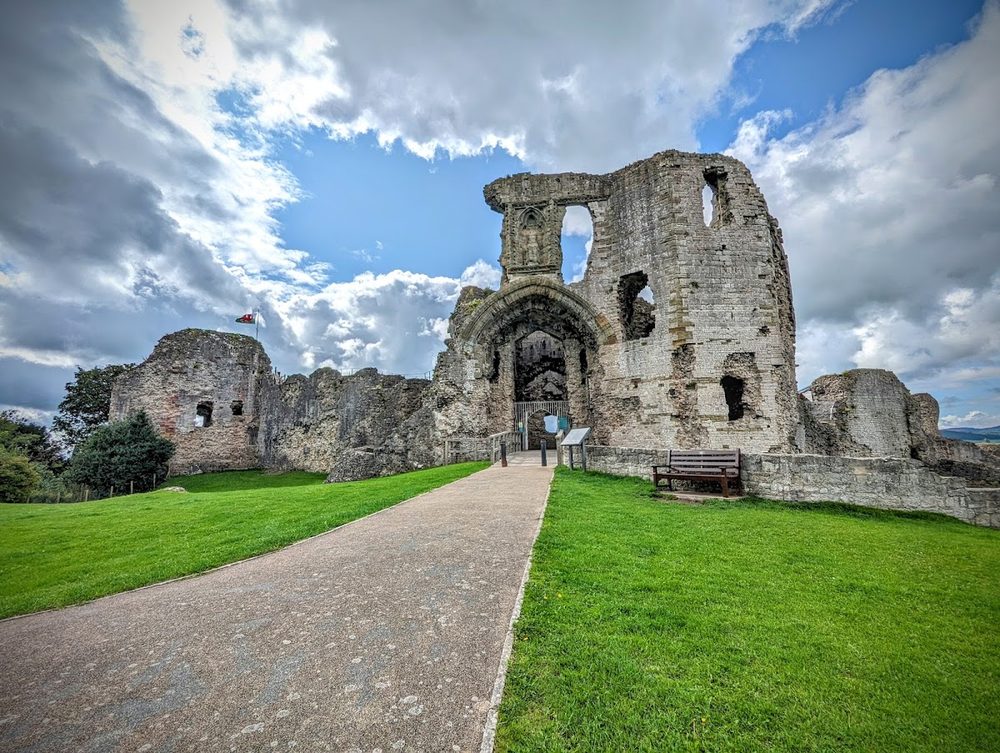
Denbigh took the idea furthest. Henry de Lacy, working with the king's master mason James of St George, built a triangle of three octagonal towers around a central octagonal hall, fronted by a barbican, a thirty-foot ditch, a drawbridge, murder holes and a portcullis. John Goodall calls it "the most architecturally sophisticated gatehouse of the thirteenth century." At Caernarfon the King's Gate was designed so that a visitor crossed two drawbridges, passed five doors and six portcullises, and turned a right angle under arrowloops and murder holes before reaching the lower ward. It was never finished, which is why you can now read the plan like a cutaway.
Beaumaris makes the residential logic explicit. Its two great gatehouses were meant to rise two storeys, the northern one carrying a hall around 70 feet by 25, so that the castle could hold two full households at once. Only one floor of the north gatehouse was ever completed, and the south one got less far before work stopped in 1330. The gatehouse had become the keep, and the money ran out before the idea could be finished.
The gate as the statement
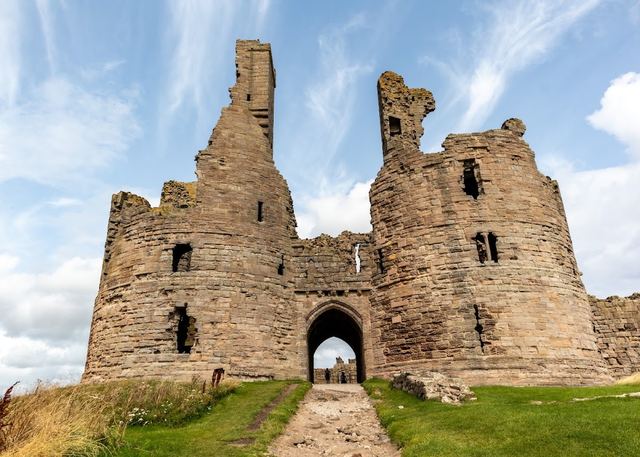
By the fourteenth century a great gatehouse was as much a display of standing as a defence. Thomas of Lancaster's gatehouse at Dunstanburgh, begun in 1313, stood 79 feet high with two drum towers of dressed ashlar, and carried the castle's great hall, an antechamber and a bedchamber on its second floor. It was built to be seen from a long way off. Two generations later John of Gaunt decided it was in the wrong place militarily, blocked the entrance and put a new gate elsewhere with an 82-foot barbican in front of it, leaving the great gatehouse standing as a residence with nothing to guard.
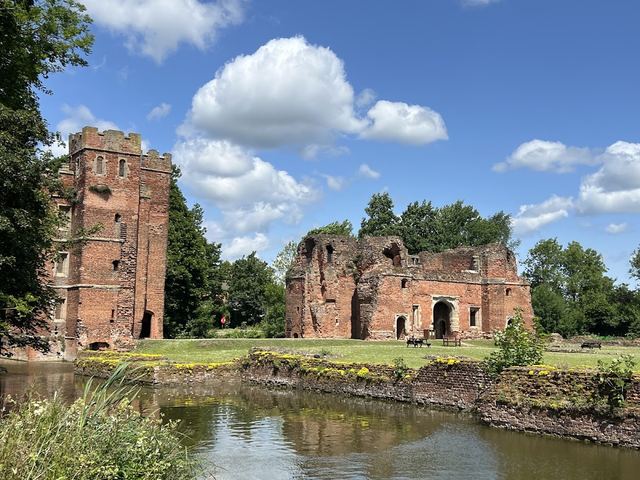
At Kirby Muxloe the display is in the material. Lord Hastings began a brick gatehouse in 1480 with four polygonal turrets and patterned diapering showing his own badges, and put six gunports in the ground floor, some of which were later blocked because they sat below the water line of the moat. He was executed in 1483 and the work stopped where it stood.
Why the gatehouse is so often the last thing standing
Walk round the roll and a pattern shows up quickly: the building left on a great many sites is the gate. Part of that is strength, since the gatehouse was built heavier than anything except the keep. Most of it is usefulness. A gatehouse already has floors, fireplaces, a stair and a lockable passage, which makes it a house, a courtroom or a gaol long after the curtain wall has gone off in carts as building stone.
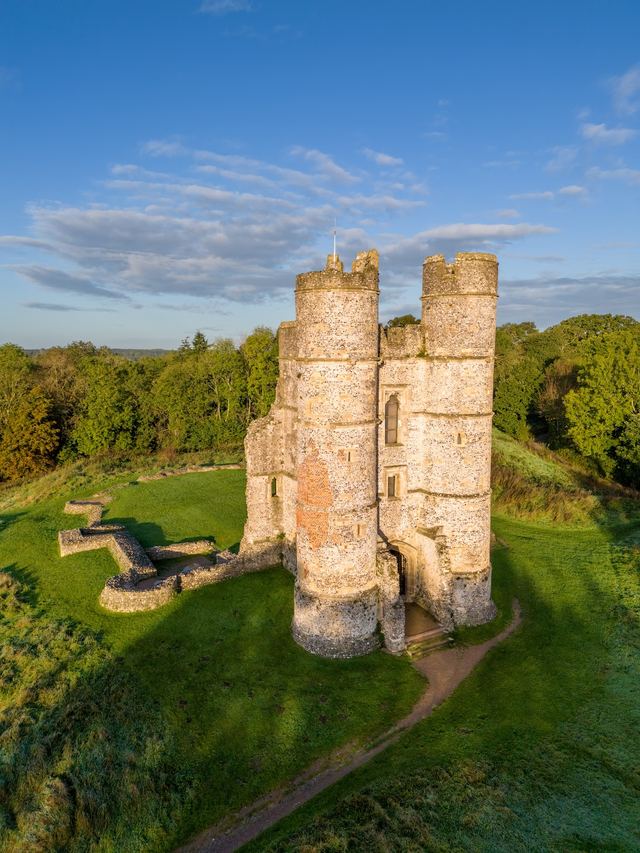
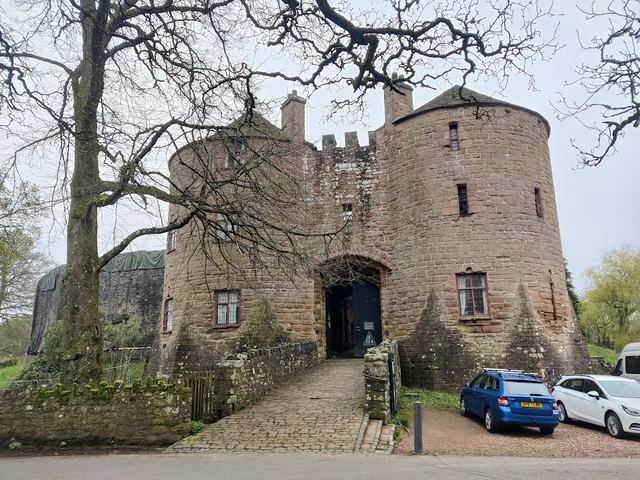
Donnington, built in 1386 under licence from Richard II, held out for eighteen months in the Civil War and was voted for demolition in 1646. The walls and towers went; the three-storey twin-towered gatehouse was spared and is still there among the star-shaped siege earthworks. St Briavels made the same trade the other way round: its Norman keep collapsed between 1752 and 1777, while the gatehouse Edward I paid £477 for in 1292 and 1293 went on serving as a debtors' prison and court until 1842, and has been a youth hostel since 1948. At Cawood and Morpeth the surviving gatehouse is now a holiday let. The strongest thing on the site turned out to be the most convertible, which is not the ending its builders had in mind.
Quick answers
What is a castle gatehouse?
A gatehouse is the fortified building set over a castle's entrance passage. From the thirteenth century the standard form was two towers flanking a vaulted passage, linked by rooms above it, so that anyone going in or out passed through the middle of a defended building rather than through a hole in a wall. The passage itself carried the obstacles: a drawbridge, one or more heavy doors, one or more portcullises, murder holes in the vault and arrowloops down the sides.
What is the difference between a gatehouse and a barbican?
A gatehouse sits on the line of the wall and contains the entrance. A barbican is an outwork built in front of it, usually a walled passage or a small fortified enclosure, which forces an attacker to fight through open ground under fire before reaching the gate at all. Warwick has both, and the barbican there was built with the gatehouse as one design between about 1330 and 1360.
What is a portcullis and how did it work?
A portcullis is a heavy grille of wood or iron that drops vertically in grooves cut into the sides of the gate passage. It was raised and lowered by a winch in the room above, which meant it could be dropped in seconds without anyone standing at the gate, and a second portcullis behind the first could trap attackers in the passage. Harlech's gatehouse had three portcullises and at least two heavy doors.
What are murder holes?
Murder holes are openings in the vault of the gate passage, worked from the floor above. The name is more lurid than the use: they let defenders drop stones or shoot down at anyone caught in the passage, and, just as usefully, pour water on a fire lit against the doors. Beaumaris was designed with them over the entrance behind the barbican, and Denbigh's great gatehouse has them too.
Why is the gatehouse often the only part of a castle still standing?
Because it was the strongest building on the site and the most useful afterwards. A gatehouse with floors, fireplaces and a stair makes a house, a lock-up or a courtroom long after the walls have gone for building stone. At Donnington only the twin-towered gatehouse survived the Civil War demolition, and at St Briavels the Norman keep collapsed in the eighteenth century while the gatehouse went on to serve as a prison and is now a youth hostel.
Where to stand inside the idea
Ten places on the roll where the gate is the thing worth going for, from the Kentish original to the brick experiment that was never finished:
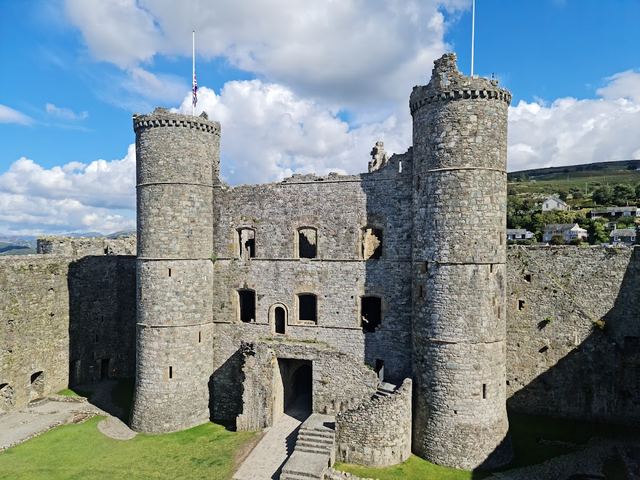
Harlech Castle
The gatehouse that swallowed the keep. Two D-shaped towers, three portcullises, at least two heavy doors, and two floors of good rooms with big windows over the inner ward.
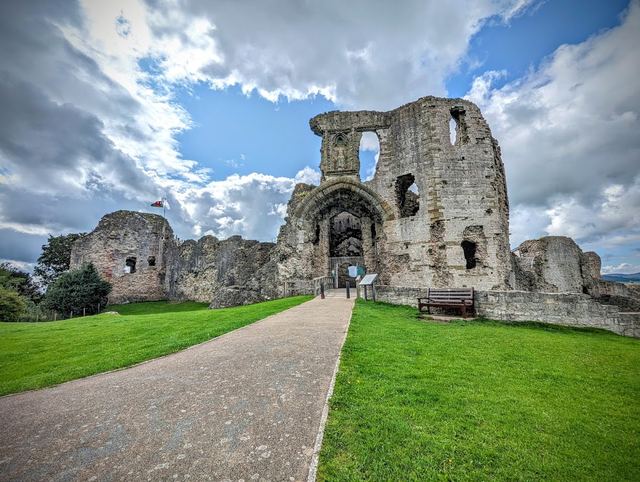
Denbigh Castle
Three octagonal towers around a central octagonal hall, with a barbican, a wide ditch, a drawbridge, murder holes and a portcullis in front of it. Slighted in 1659 and still remarkable.
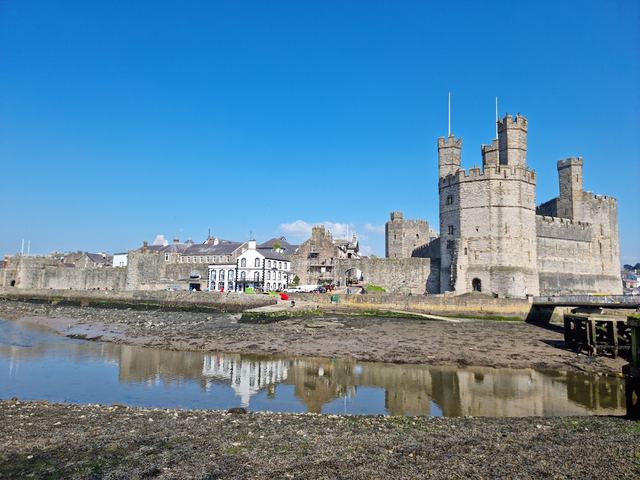
Caernarfon Castle
The King's Gate was designed as two drawbridges, five doors, six portcullises and a right-angle turn. The back of it was never finished, so you can see the plan in section.
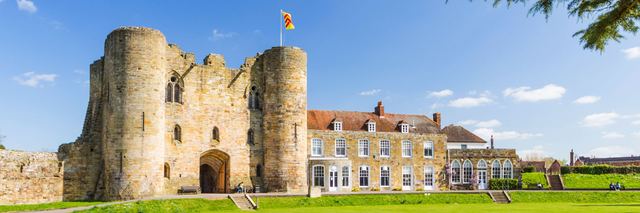
Tonbridge Castle
The Clare family's gatehouse, finished in 1260, is the ancestor of the type. Free grounds; the gatehouse itself is a ticketed visit.
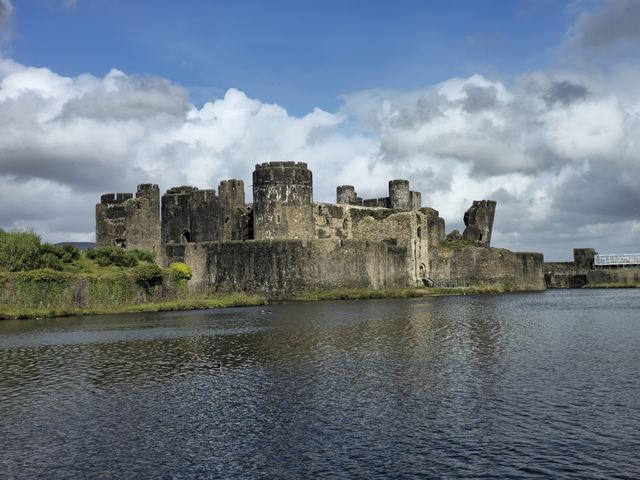
Caerphilly Castle
Gilbert de Clare built gatehouses here in 1268 to 1271 that closely resemble his family's work at Tonbridge. A working replica portcullis hangs in the inner east gatehouse.
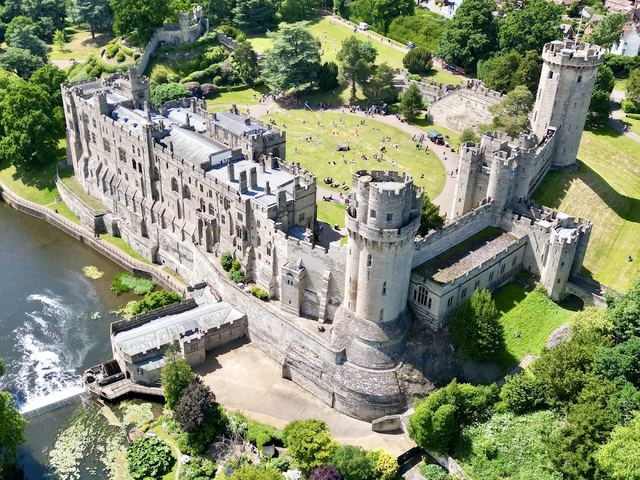
Warwick Castle
Gatehouse and barbican built as one piece of engineering under Thomas de Beauchamp, with murder holes, two drawbridges, portcullises and machicolated towers either side.
Dunstanburgh Castle
Thomas of Lancaster's great twin-towered gatehouse stood 79 feet high and held his hall and bedchamber. John of Gaunt later blocked it up and built a new gate instead.
Donnington Castle
The whole castle was demolished after the Civil War siege except the three-storey twin-towered gatehouse of 1386, which still stands in the earthworks.
St Briavels Castle
Built for Edward I in 1292 to 1293 with an unusual three portcullises and a gate passage nearly fifty feet long. The keep fell down; the gatehouse is a youth hostel.
Kirby Muxloe Castle
Lord Hastings's brick gatehouse of the 1480s, with patterned diapering and six gunports at ground level. Abandoned half-built when he was executed in 1483.